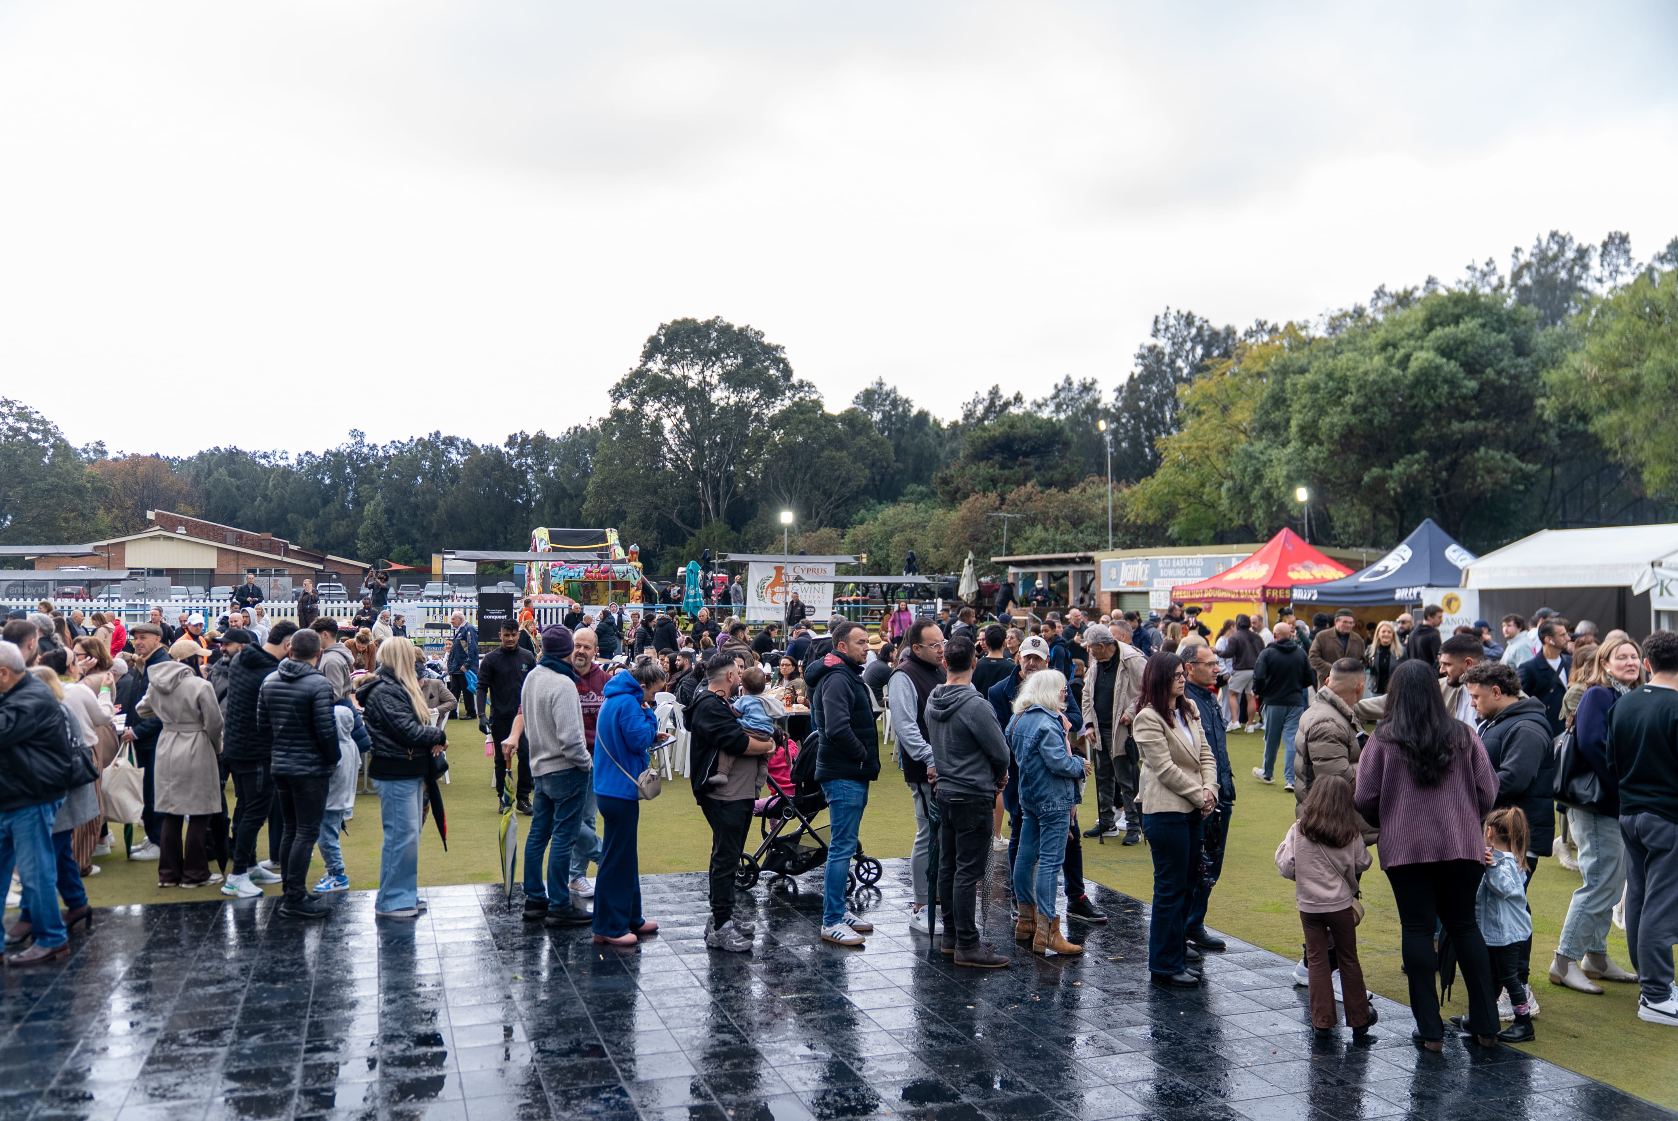
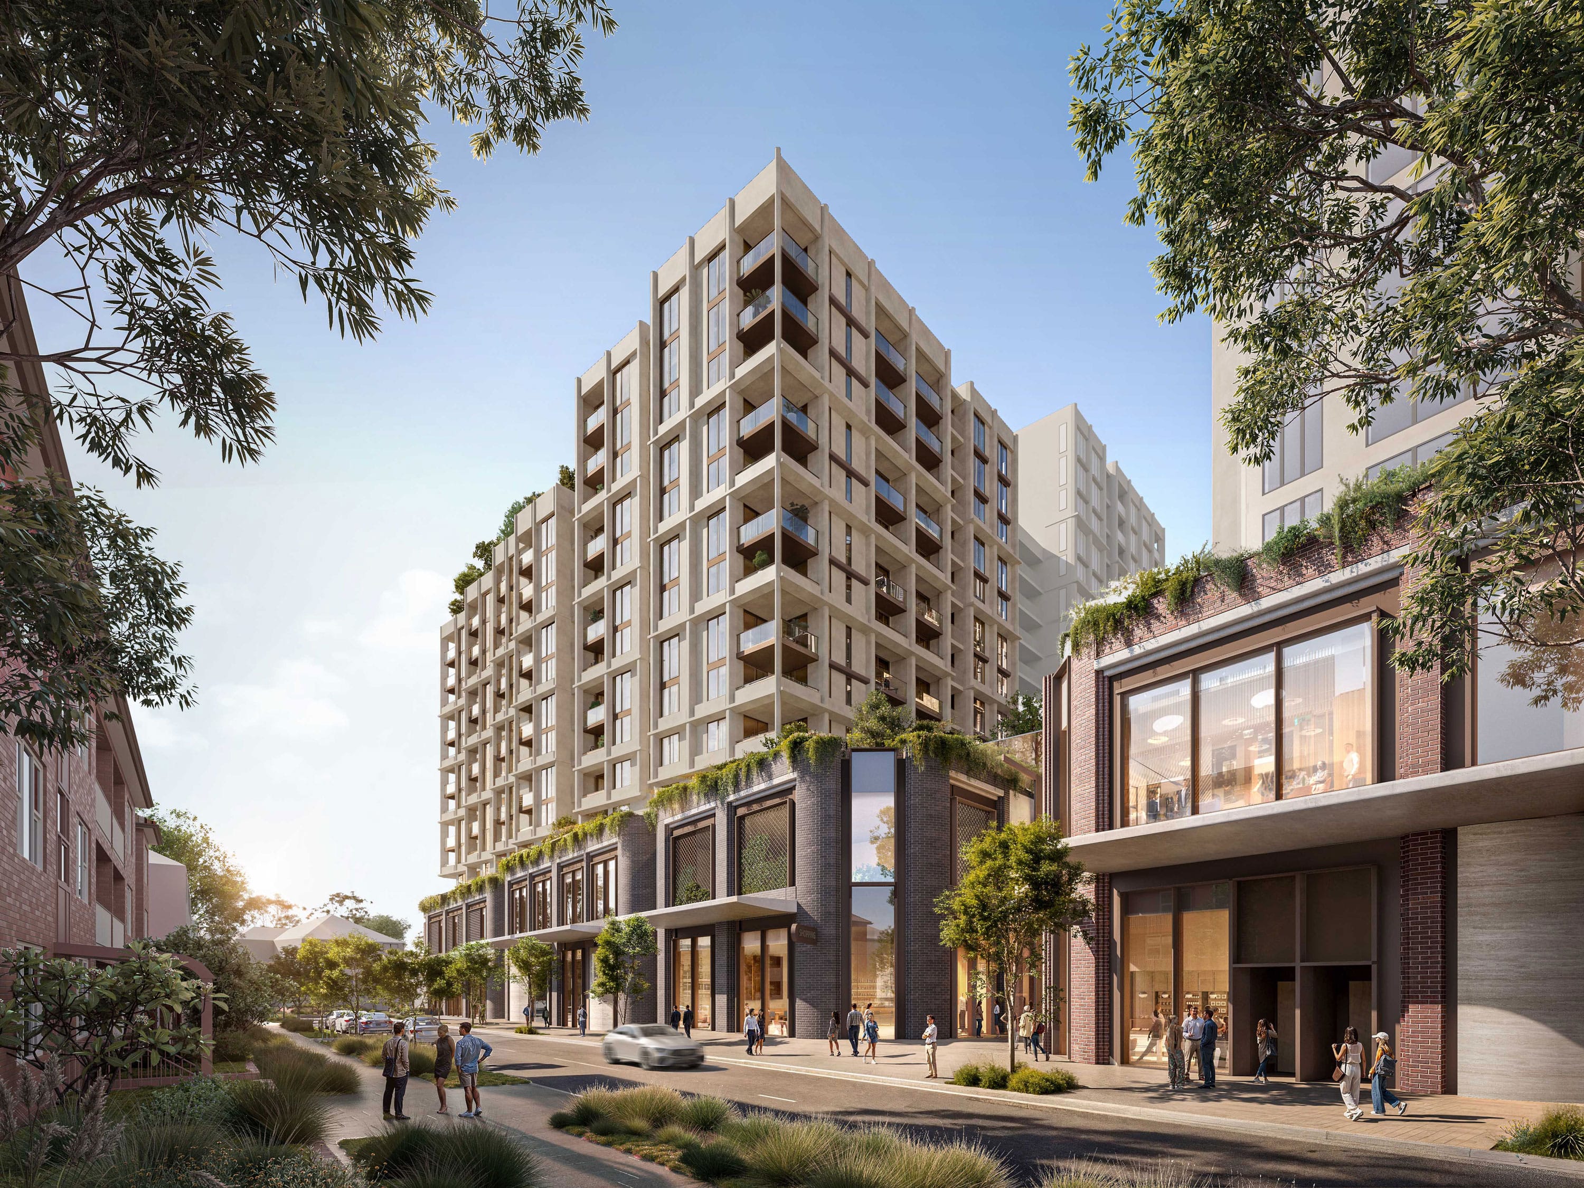
Designing the ‘Micro City’: How High-Density Placemaking Serves an Entire Suburb
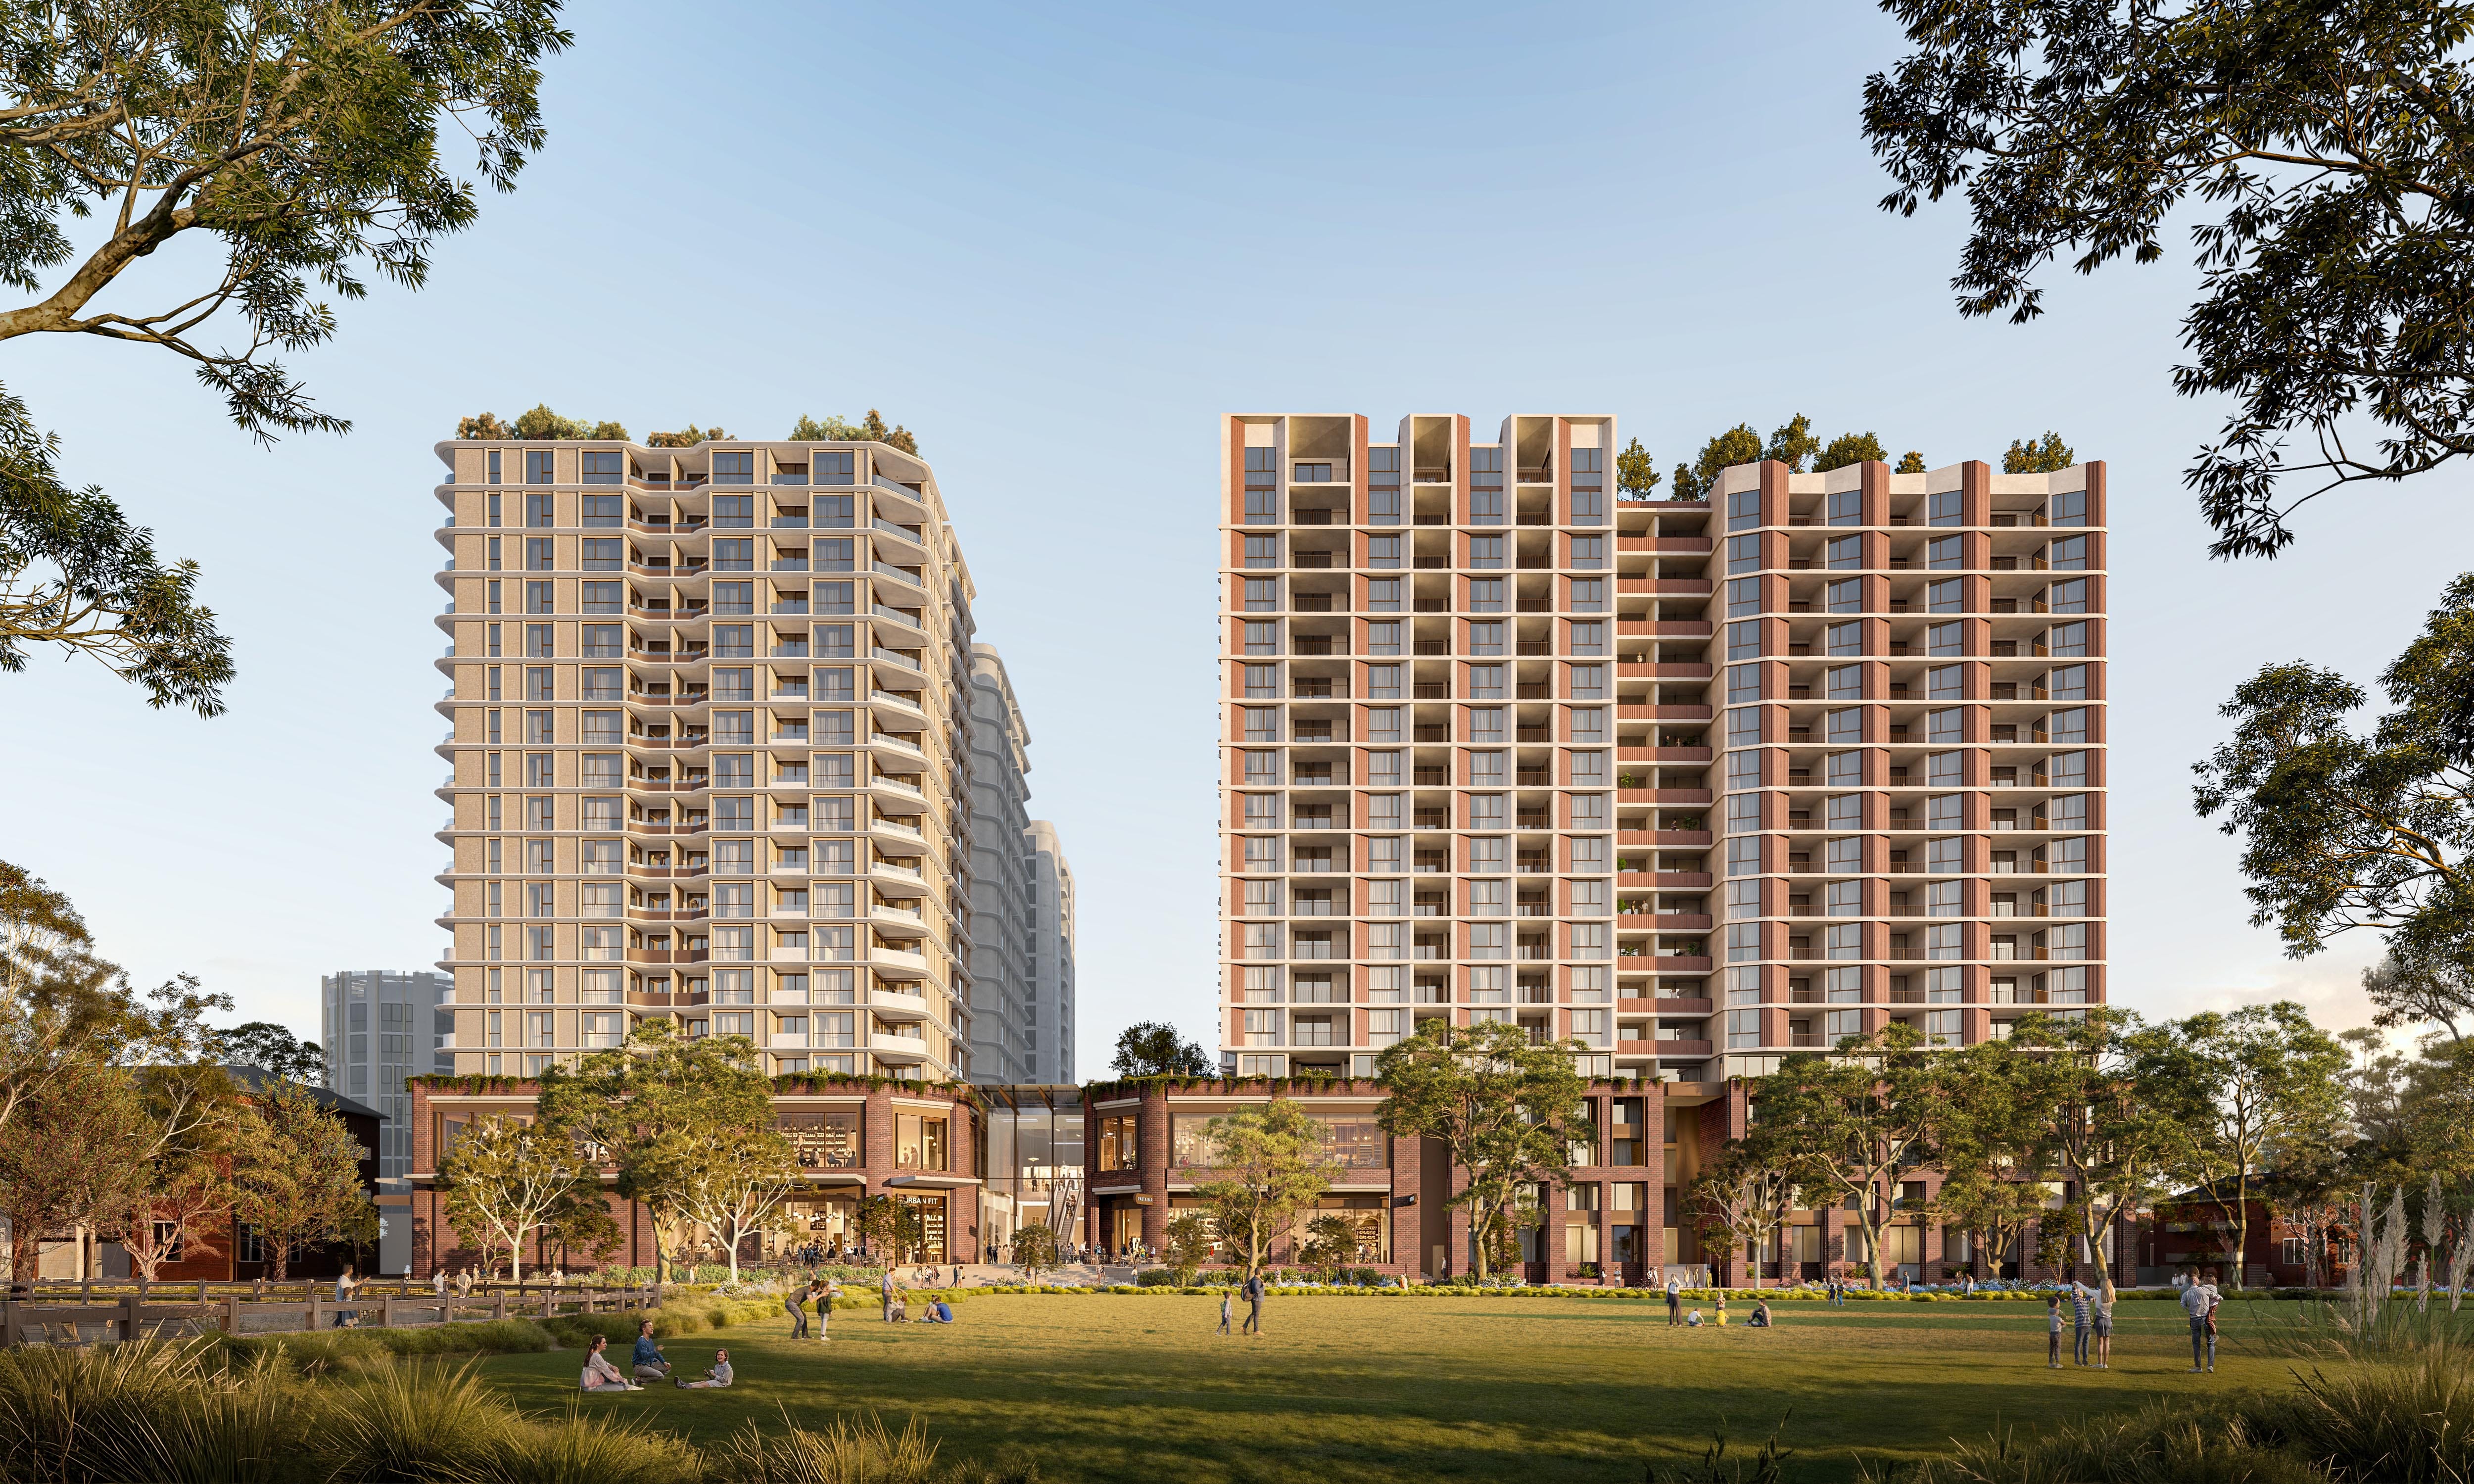
In an era where convenience and connectivity define lifestyle choices, modern property development is shifting toward a model that prioritises community integration and effortless living: the micro-city concept.
By designing self-sustaining, high-density ecosystems, developers are transforming residential precincts into vibrant civic anchors that seamlessly weave together living spaces, public domains, and essential community infrastructure.
What is a Micro-City?
At its core, the micro-city concept reimagines urban living by bringing everyday essentials within a short, walkable distance from home. Rather than relying on traditional suburban sprawl, where daily errands require vehicle trips across sub-regions, a micro-city integrates civic, retail, and social infrastructure directly into the residential fabric.
Key elements of a successful micro-city precinct include:
- Integrated Amenity: Co-locating childcare, medical services, boutique retail, dining, and daily grocery conveniences alongside residential towers.
- Pedestrian-First Infrastructure: Prioritising wide footpaths, active street frontages, and accessible public plazas that encourage foot traffic and social connection.
- Generous Public Domain: Creating green spaces, outdoor seating, and public gathering zones that serve both residents and the broader neighbourhood.

Shrinking Commutes and Eliminating Friction
The primary goal of micro-city placemaking is the elimination of daily friction. When healthcare, early learning, dining, and open space sit at the doorstep of residential living, the need for routine car journeys drops significantly.
This hyper-local lifestyle gives time back to residents while fostering a multi-generational environment where professionals, young families, and retirees interact within shared spaces.
Building Lasting Suburban Value
Placemaking extends far beyond architectural design; it centres on how a project contributes to its surrounding suburb. A well-executed micro-city precinct acts as an anchor for the broader local community, delivering accessible amenities and vibrant public spaces that elevate the neighbourhood as a whole.
By balancing private residential living with open, engaging public realm design, the micro-city model provides a blueprint for resilient, human-centred urban development that enriches local living for years to come.

The Eastlakes City master plan serves as a direct application of this placemaking philosophy, translating urban theory into a tangible community precinct. Anchored by an 18,000 sqm retail and dining center, essential medical services, childcare facilities, and landscaped public spaces, the development merges high-density residential living with essential civic infrastructure. By replacing isolated residential towers with an active, human-centric town square, the project creates a hyper-convenient environment that simplifies daily routines for residents while enriching the broader suburban landscape.
Discover the Vision for Eastlakes City
To learn more about how Eastlakes City is setting a new benchmark for high-density placemaking and micro-city living, explore the project master plan and community updates on the official website: