A new chapter for 5 Olympic Drive, Lidcombe
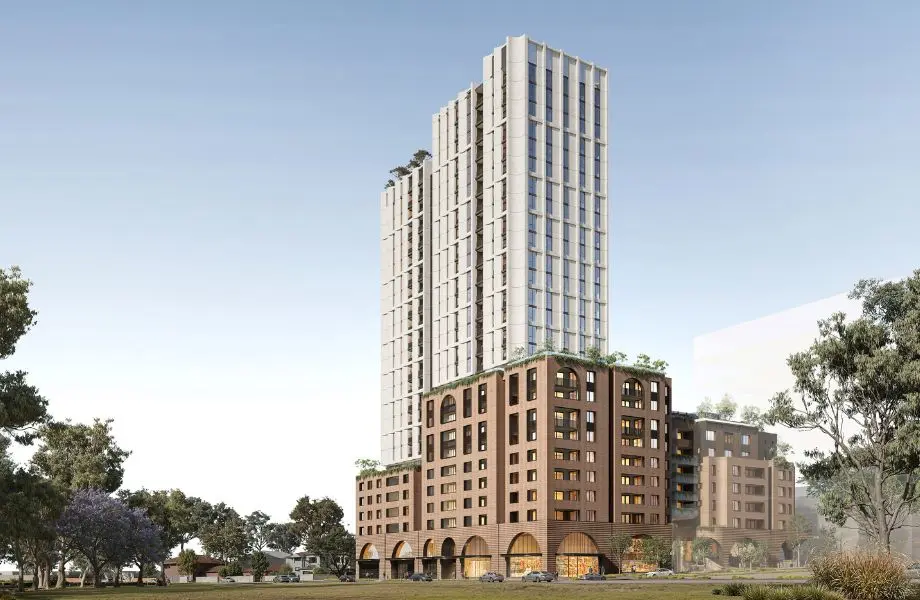
We've submitted plans for a new mixed-use development at 5 Olympic Drive, Lidcombe, roughly 650 metres from Lidcombe station and 15 kilometres west of the Sydney CBD.
The site has a long history. Our proposal replaces an earlier approval with a genuinely mixed-use precinct that matches the scale and ambition of the John Street precinct nearby.
What we're proposing
Two residential towers of 24 and 26 storeys rise from a six to eleven-storey podium. The scheme delivers up to 344 apartments, with 10 per cent set aside as affordable housing and 40 per cent of homes delivered as build-to-rent. The mix is designed for how people actually live: studios, one, two and three-bedroom homes, with two-bedroom apartments making up close to half.
At street level, the podium brings everyday life to the precinct. A full-line supermarket, nine retail tenancies and a 60-place childcare centre sit across the lower and upper ground floors, adding around 5,750 square metres of shops and services within walking distance of the station.
Six basement levels provide parking for residents, shoppers and childcare families.
Designed for Lidcombe
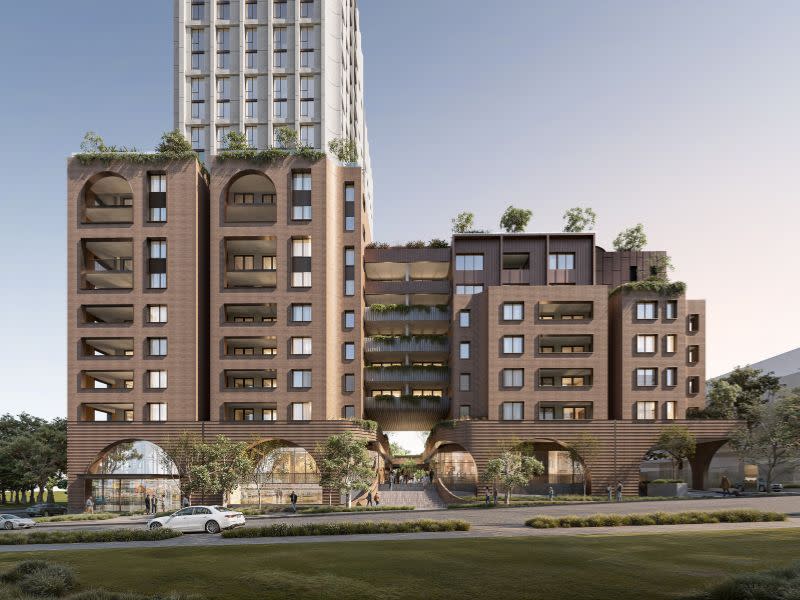
Working with DKO, we've drawn on the neighbourhood's brick heritage. The podium's arched brick facades take their cue from the 19th-century St Joachim's Church and the 1930s Lidcombe Hotel, grounding the precinct in the character of the suburb. Above it, the towers are wrapped in off-white precast concrete and dark bronze window framing, giving the buildings a calm, enduring presence on Olympic Drive.
Part of a bigger picture
Lidcombe sits alongside our $1 billion redevelopment of Eastlakes Shopping Centre as part of a growing portfolio of transit-oriented projects across Sydney and London. We now have more than 3,600 apartments in our pipeline, all built on the same principle: well-connected sites, places worth staying for, and homes designed to last.
A concurrent planning proposal seeks to rezone the site from high-density residential to mixed use.