Stanmore Village
Product
Scale
Status
Est. completion
Architect
Location
Overview
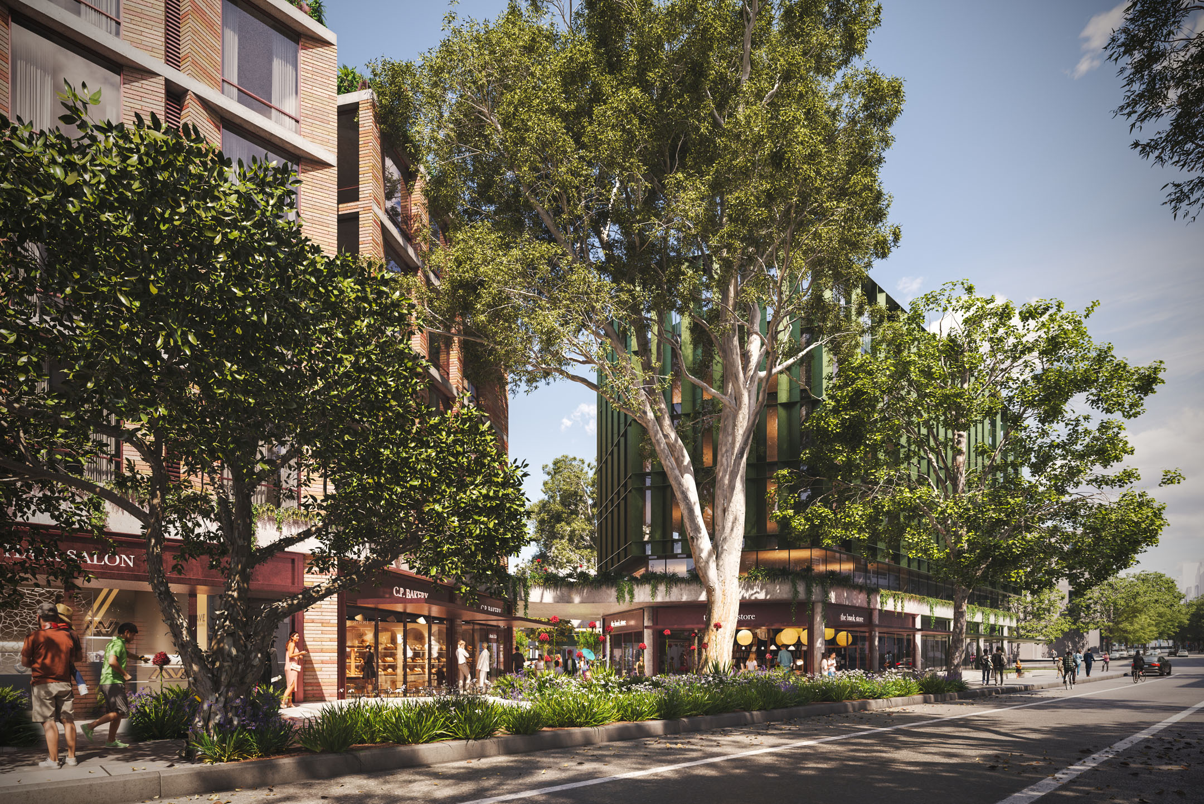
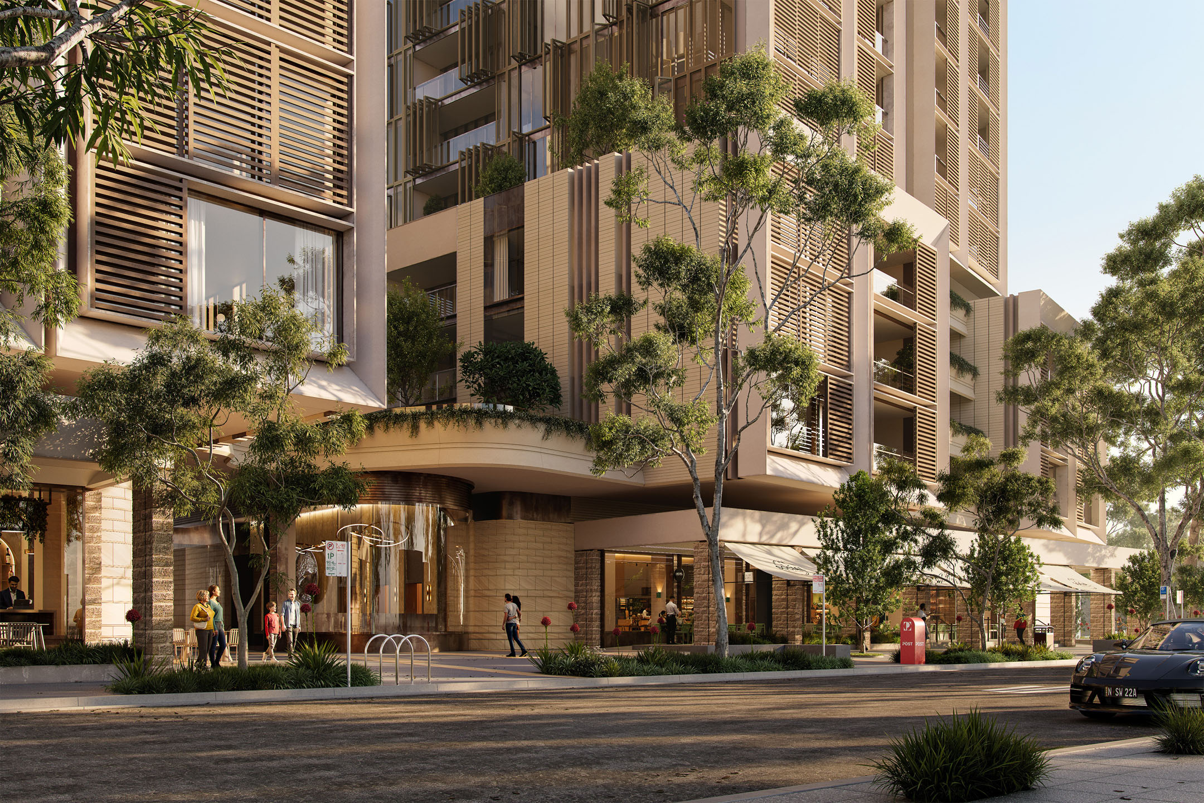
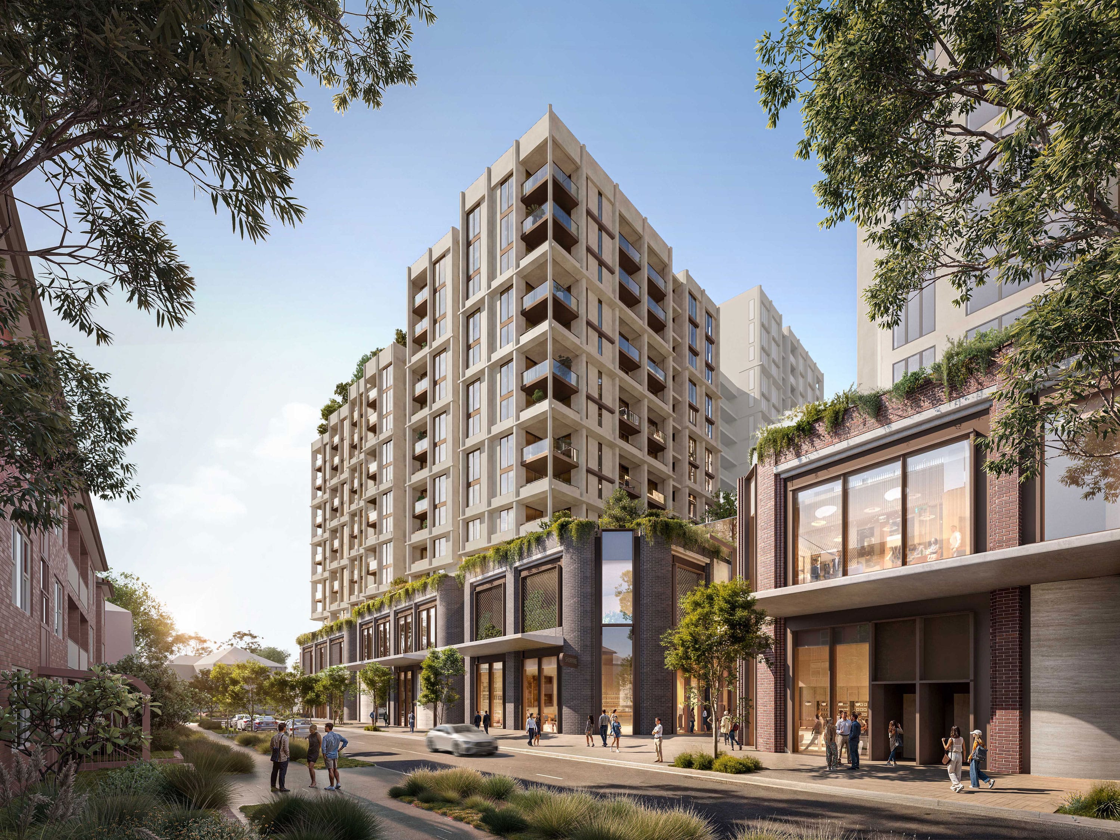
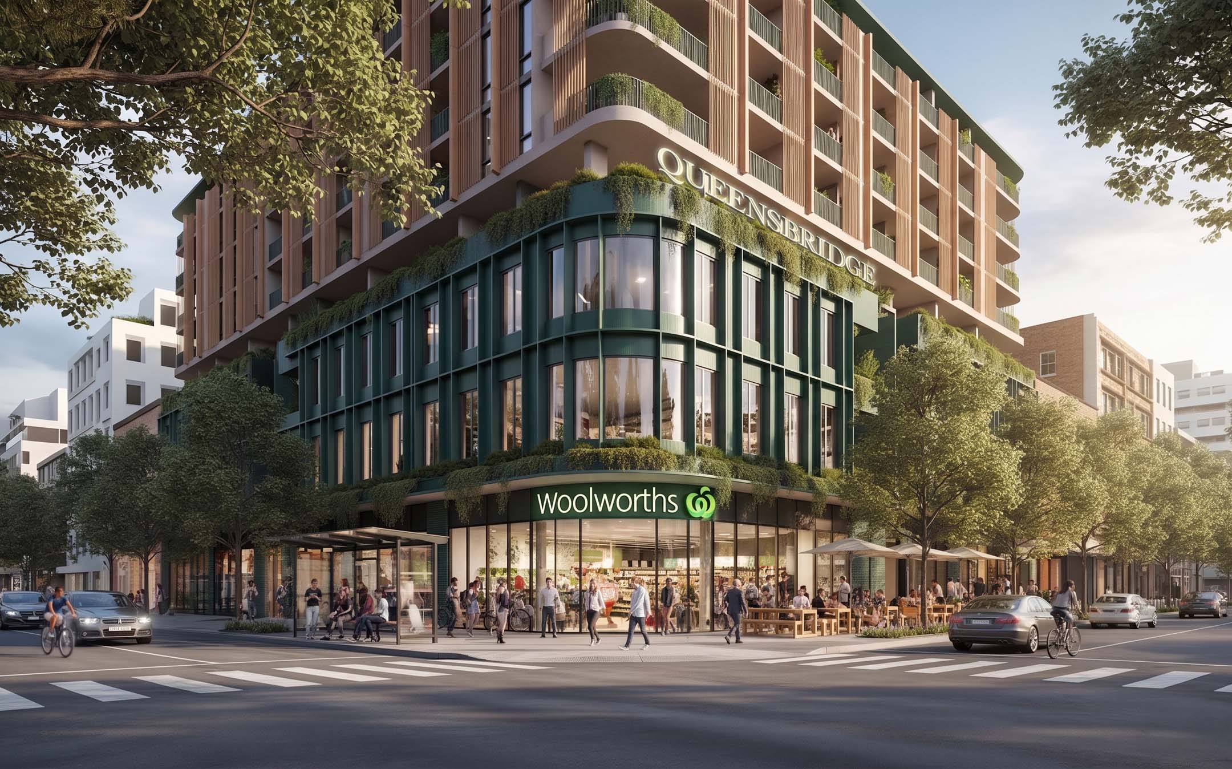
Stanmore Village is a proposed mixed-use neighbourhood at 58-76 Stanmore Road, on the former Cyprus Club site in Sydney's Inner West. Around 400 new homes, including dedicated affordable housing managed by a registered community housing provider, sit above a full-line supermarket, everyday local shops and open landscaped space for the whole community.
Designed by award-winning architects FK, buildings rise to a maximum of 14 storeys, with warm brick at street level and taller sections stepped back from the footpath. All parking and deliveries are underground. The plans are being prepared for review by the NSW Department of Planning, Inner West Council and the local community, and nothing has been approved yet. Learn more and have your say at stanmorevillage.com.
Highlights
- Around 400 new homes, including dedicated affordable housing
- Full-line supermarket and everyday local shops
- Childcare, gym and wellness, dining and a beer garden
- Landscaped public spaces open to everyone
- Up to 14 storeys, with all parking and deliveries below ground
- 6 km from the Sydney CBD and a short walk to Stanmore Station